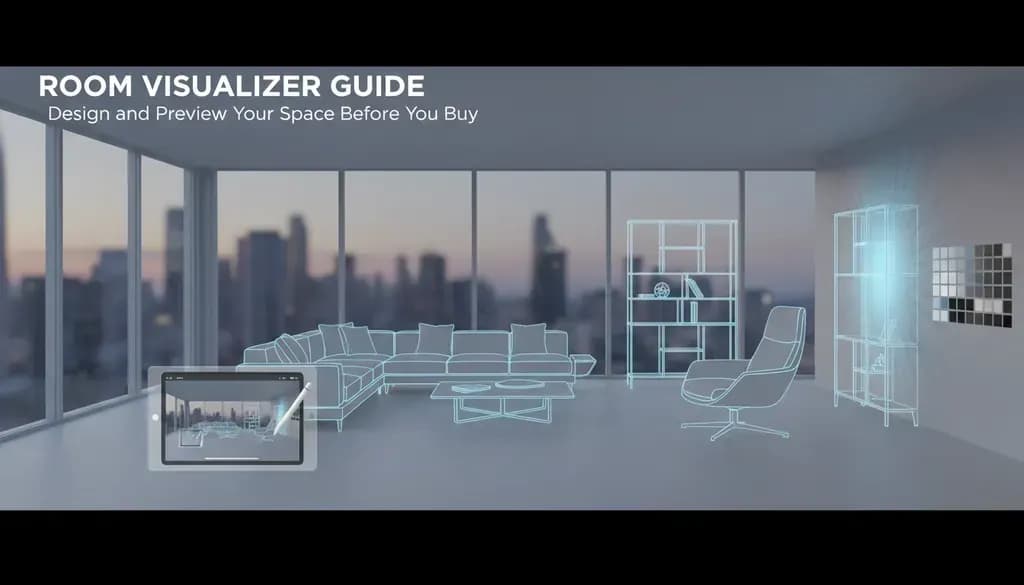
Styling a property can mean many things. You might be furnishing an empty living room, experimenting with a new interior style, planning a renovation, staging a property for sale or simply deciding whether a different sofa would work with what is already there.
Room visualization tools offer different ways to preview those changes before making them in real life. Some are designed for precise planning, while others are better for generating ideas or showing how a fully styled room could look.
This guide compares the best room visualizers for different types of projects, including how much control they provide, how realistic the results are and what each tool can genuinely help you decide.
What is a room visualizer?
Most visualizers work one of four ways:
- 3D modeling tools, where you build a room from scratch using measurements
- Photo-based tools, where you upload a picture of your room and overlay products
- AR (augmented reality) apps, which use your phone’s camera to place virtual furniture in your real space
- AI-generated tools, which analyze a photo and generate a fully styled version of the room automatically
The goal is the same across all four: reduce expensive mistakes by letting you preview a decision before you commit to it.
The right option depends on what you want to visualize, how accurate the result needs to be and how much control you want over the final design. With that in mind, here are the best room visualizer tools and apps for different types of projects.
Best Room Visualizer Tools & Apps
1. Virtual Staging Art
Virtual Staging Art is an AI staging platform designed specifically for agents, photographers, and property managers, enabling them to turn room photos into listing-ready staged images.
Upload a photo, choose a room type and style, and review the result against the original before exporting. That said, nothing about the workflow is exclusive to listings: the same upload-and-style-pick process works just as well on a photo of your own living room if you want a fast, realistic sense of how a style would look before buying anything.
The platform also covers a wide range of adjacent problems. Furniture removal can help clear visual clutter from an occupied room, photo editing can improve the overall image, and exterior rendering can show how an empty lot or unfinished property might look once developed. There are even options to turn 2D floor plans into 3D floor plans. Together, these features make it more than a single-purpose staging tool and offer users several ways to visually explore or improve a property.
Plans start at $22/month on a credit system (one credit covers one staged image, with exterior renders costing two), and new accounts get five free credits to try it before paying anything. For a fast, believable preview of what’s possible in a space, it’s one of the quickest options on this list, and the before-and-after comparison view makes it easy to judge whether a result actually looks right before you commit to it.
Sign up for a free trial or explore the platform with a live demo.
2. Planner 5D
If you're planning a real renovation rather than just previewing a sofa, Planner 5D is your go-to tool. Input your room's actual measurements, or upload a floor plan and let the AI Design Generator convert it into an editable 3D model, then furnish from a catalog of 8,000+ items and render up to 4K. It also runs across the web, iOS, Android, and desktop with sync between devices, so a plan started on your laptop is still there on your phone later.
The free tier is watermarked and caps you at about half the catalog, so treat it as a trial rather than a finished option; Premium unlocks the rest for $4.99/month billed annually, and Professional ($33.33/month) is only worth it if you're doing this regularly rather than once.
3. IKEA Kreativ
IKEA Kreativ is designed to help shoppers see how IKEA furniture could look in their space before buying it. You can upload a photo of your space, remove existing furniture digitally and add products from IKEA’s catalog at a realistic scale. The app can also scan the room and create a more detailed 3D representation of the space, making it useful for comparing furniture sizes, experimenting with different arrangements, and checking whether several pieces work together visually.
The main limitation is that the catalog is restricted to IKEA products, so it is less useful if you plan to mix furniture from several retailers. For anyone already shopping at IKEA, though, it is a practical free tool that’s good for testing different pieces and layouts.
4. SketchUp Free
This one has the steepest learning curve of anything on the list, and that’s the point. Where Planner 5D or IKEA Kreativ holds your hand, SketchUp is a tool that architects and professional designers use.
This means near-total flexibility, plus access to 3D Warehouse, a library of millions of user-made models covering almost anything you’d want to place. The web version is free but strictly non-commercial, with no plugin access and no DWG/OBJ import; if you outgrow it, Pro runs $399/year and unlocks the desktop app and real-file compatibility.
SketchUp is worth it if you actually want to learn a CAD tool; however, it’s overkill if you just want to see how a sofa looks in the corner.
5. RoomGPT
Like Virtual Staging Art, RoomGPT uses AI to generate a redesigned version of an existing room from a photo. Upload an image, choose a style such as modern, minimalist, industrial or coastal, and the tool creates a new interpretation of the space without requiring measurements or a 3D model. Its main strength is speed. RoomGPT is useful for comparing broad design directions and seeing how a room might feel with a different color palette, furniture style or overall aesthetic.
Because the AI reimagines the room as a whole, you cannot reliably test a specific sofa, preserve every existing feature or confirm whether each suggested change would work in practice. RoomGPT is best used for inspiration and early-stage design ideas rather than precise furniture placement or renovation planning.
6. Generative AI Tools
Generative AI tools like ChatGPT and Gemini are not purpose-built visualizers, but both can generate a photorealistic room concept from a text description or a photo, and both are useful earlier in the process than the tools above. You can describe your space and ask for a concept based on a particular style, color palette or mood. For example, a “mid-century living room, walnut tones, brass accents” and you’ll get a concept image plus specific product suggestions in the same reply.
The image-generation technology behind these platforms is also available to developers through APIs. This allows companies to incorporate AI image generation and editing into more specialized products rather than requiring users to work directly inside ChatGPT or Gemini. Purpose-built platforms like ours can then add their own interfaces, presets, and workflows around the underlying technology.
Free tiers exist for both; Gemini Advanced and ChatGPT Plus each run $20/month for faster, higher-quality generation. Treat the output as inspiration and a shopping list, not a preview of your actual room.
For that, you want one of the tools above.
Getting the Most Value from a Room Visualizer
There's no single best room visualizer. The right one depends on what you're actually deciding. If you're exploring a color palette or testing a broader design direction, a generative AI prompt might be enough. If you need to position a specific piece of furniture or plan around exact measurements, an AR app or 3D room planner will give you more control.
Virtual Staging Art sits between those two ends of the spectrum.
It doesn't require you to build a room from scratch, but it produces a more focused, realistic transformation than a general-purpose AI image generator. Our tool is especially useful when you want to visualize a room's overall potential rather than spend time positioning every individual item. It's built for real estate professionals who need polished, listing-ready images, but the same workflow works just as well for homeowners, designers, or anyone comparing different ways to style a property.
With five free credits available to new users, you can test several ideas and compare each result with the original image before committing to a paid plan.
Try Virtual Staging Art for free and see what your space could become.